
Guide
How to set the scale on a PDF drawing
Every measurement you take is only as good as the scale behind it. Here is how to set it, check it and keep it right.
A PDF drawing is just lines on a page until you tell TrueScale what those lines mean in real life. Setting the scale is the first thing to do on every new drawing, before you measure anything. It takes less than a minute, and it is the difference between a quote you can stand behind and one you have to explain later.
Before you start
Open the drawing in TrueScale with Ctrl+O, or drag the PDF onto the window. Then open the Measurements panel with Alt+U. Everything in this guide happens from that panel.
Have a look at the title block and the dimensions on the drawing. You need one of two things:
- the printed scale, for example 1:100 at A1, or
- a dimension you trust, such as a grid line spacing, a wall length or a door width that is written on the drawing.
If you have both, use both: set the scale from one and check it with the other.
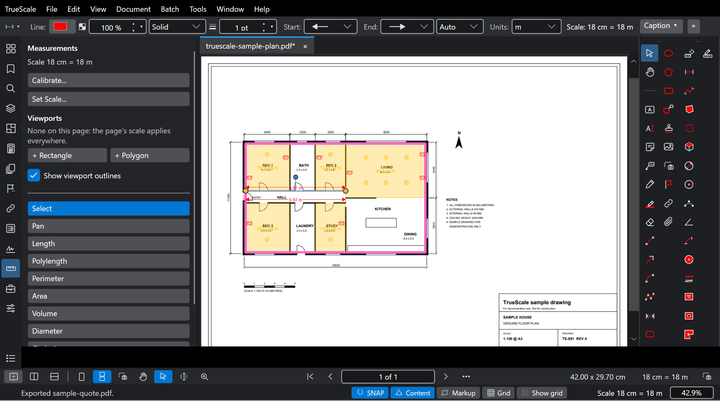
Option 1: use the printed scale
If the drawing says its scale and it was printed to PDF at the right paper size, Set Scale is the quickest way.
- In the Measurements panel, choose Set Scale.
- Pick the scale from the list, for example 1:100, or type your own.
- Check the units. Metric drawings normally use metres for lengths and square metres for areas. You can choose millimetres, feet and inches or any other unit, and each measurement can keep its own units.
Set Scale trusts the PDF’s page size. That is fine for drawings that came straight out of a design program, but a scan or a drawing that was resized when it was saved can be slightly off. If you are not sure, calibrate instead, or check the scale as shown below.
Option 2: calibrate against a known length
Calibrate works on any drawing, including scans and drawings with no printed scale, because it uses a length you already know.
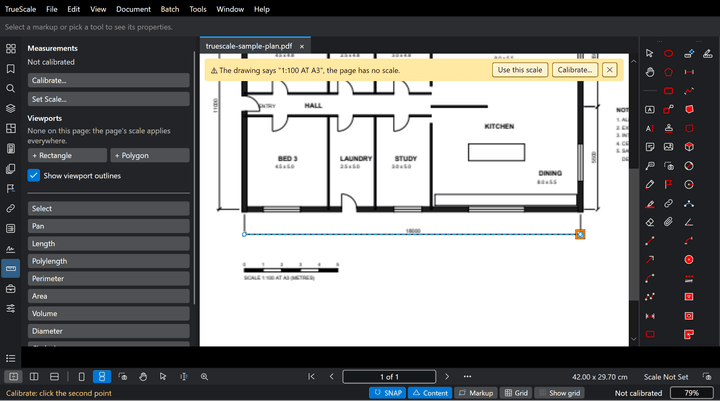
- In the Measurements panel, choose Calibrate.
- Zoom in close and click the two ends of a dimension you trust. The longer the dimension, the better: a 12 metre grid line gives a more accurate scale than a 900 mm door.
- Type the real length, for example 12 m, and confirm.
Hold Shift while you click to keep the line exactly horizontal or vertical, which helps when you are calibrating along a grid line.
Check the scale before you measure
After you calibrate, TrueScale asks you to measure a second known dimension. It compares what it measures with the length you type and shows the difference as a percentage. If the difference is bigger than your limit (1% unless you change it in Preferences, under Tools and Measure), it tells you, so you can calibrate again before anything is priced.
It is worth doing the check every time. A wrong scale does not look wrong on screen: every line still lines up, and every total is simply off by the same amount.
TrueScale also keeps an eye on the scale for you:
- a banner tells you when a page has no scale yet, or when the pages of a document use different scales;
- if the title block shows a scale, TrueScale can suggest it, but it never applies it by itself;
- the Markups List has a Scale column, so you can see the scale every measurement was taken at.
If you have done the check a hundred times and want to skip the question, tick “Don’t show this again”. You can turn it back on in Preferences.
One page, one scale (and details that differ)
Each page keeps its own scale. A set of drawings often mixes a site plan at 1:500 with floor plans at 1:100, and you can set each page to match.
When one page has a detail at a different scale, such as a 1:20 section on a 1:100 plan, draw a viewport around the detail and give it its own scale. Measurements inside the viewport use the viewport’s scale, and everything else on the page keeps the page scale.
Copying and pasting between pages
When you paste a measurement onto another page, it takes the scale of the page you paste it on. That is what you want when you copy a standard run from one floor to the next, as long as both floors were set up correctly first.
Common problems
- Every total looks a little high or a little low. The scale is probably off. Calibrate again against the longest dimension you can find, then check it against a second one.
- The drawing was scanned. Scans are often stretched slightly in one direction. Calibrate horizontally, then check a vertical dimension. If the two disagree by more than your limit, ask for a clean PDF if you can.
- The printed scale is for a different paper size. A drawing marked 1:100 at A1 and printed to A3 is really 1:200. Calibrate it yourself rather than trusting the label.
- You measured before setting the scale. Set the scale now. Measurements on the page follow the page scale.
Next steps
With the scale set and checked, you are ready to measure: lengths, areas, counts, perimeters and wall areas, all of which add up in the Markups List. If you quote insulation, plasterboard or anything else priced by the wall, the next guide shows how to measure wall areas from a PDF.