
Measure a length on a PDF plan
Measure a length
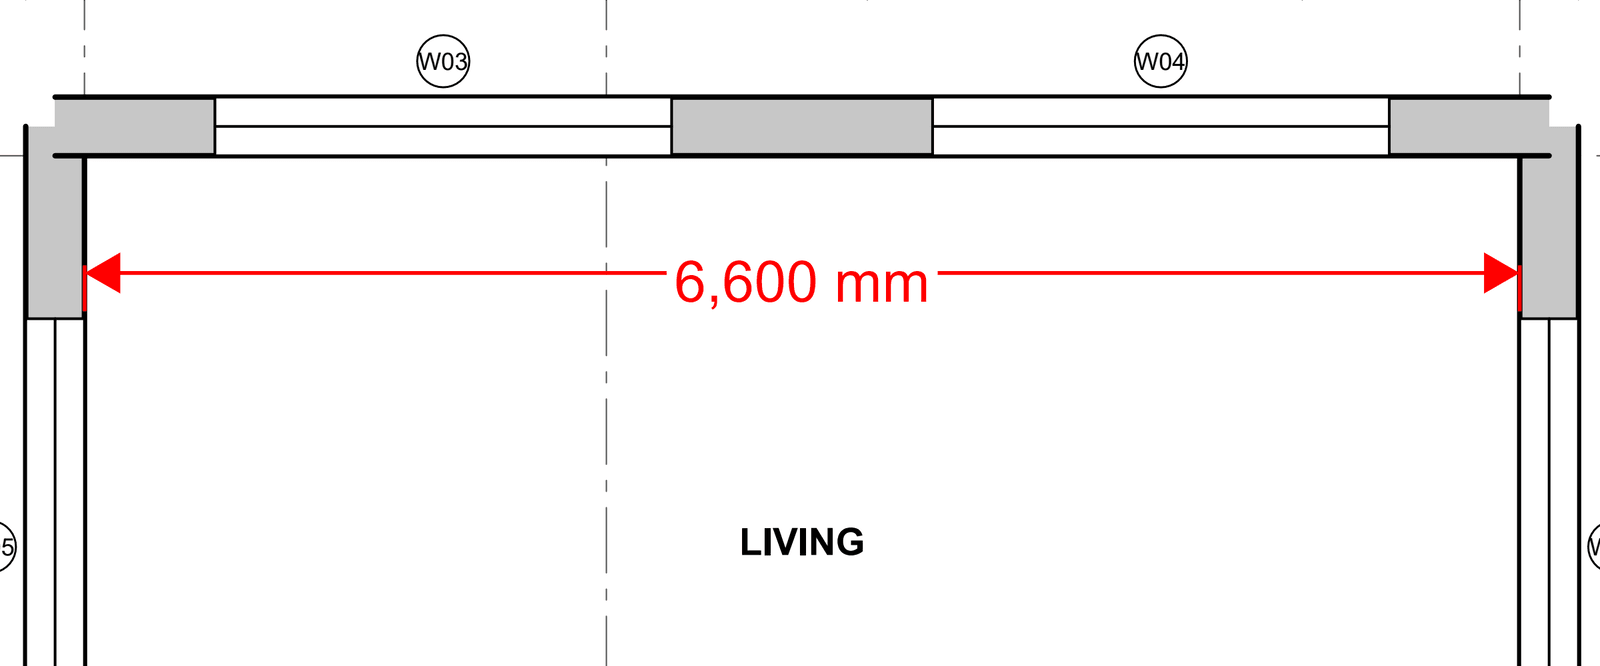
One run, two clicks. Give it a wall height and TrueScale™ works out the wall area too.
How to
- Choose Tools > Measure > Length (Shift+Alt+L), or a length tool in the Tool Shed.
- Click the start, then the end. The length shows on the drawing and in the Markups List.
- For a wall area, type a Wall height in Properties: the Markups List then shows the wall area (run x height).
Good to know
- Snapping finds wall corners, line ends and both faces of thick walls. Hold Ctrl to turn it off for one click.
- Esc gives up the measurement you are drawing.
- A unit you type for the wall height always wins (2.7 m, 2700 mm). A bare number on a metric drawing is metres up to 50 and millimetres above 50.
Keys
| What | Keys |
|---|---|
| Length | Shift+Alt+L |
| Snap off for one click | hold Ctrl |
| Cancel | Esc |